From single-family homes to townhouse projects to commercial builds, Ratio Structural Engineering delivers smart, reliable structural design — on time and built to last.
At Ratio Structural Engineering, we believe good structural design should be clear, collaborative, and built around your project's specific needs — not a one-size-fits-all template. Whether you're a homeowner adding an ADU, a developer building a 6-plex, or a contractor managing a commercial tenant improvement, we bring the same level of care and precision to every set of plans.
We work with residential clients, developers, architects, and contractors across a wide range of project types — from single-family homes and small multifamily buildings to gas station structures and commercial tenant improvements. Our team is focused on practical solutions that keep your project moving forward, your contractor happy, and your building department satisfied.
When you work with RSE, you get a structural engineering partner who communicates clearly, turns around quality work efficiently, and stands behind every stamp.

Ratio Structural Engineering specializes in residential and commercial structural design. We work closely with architects, developers, general contractors, and homeowners to deliver clear, code-compliant structural drawings that get projects built — without unnecessary back-and-forth or delays.
Whether you're building new or working with an existing structure, we provide the structural plans and calculations your project needs to move through permitting and into construction with confidence.
Single-Family Residences We design structural systems for new single-family homes, additions, and remodels. From foundation to roof framing, our drawings are detailed, coordinated with your architect, and ready for plan check. We handle everything from simple beam designs to complex lateral systems on challenging sites.
Duplexes, 4-Plex & 6-Plex Designs - Multiplex projects come with their own set of structural considerations — shared walls, combined loads, and efficient framing. We work efficiently within your project's budget and schedule, producing clean structural sets that contractors can build from with minimal questions.
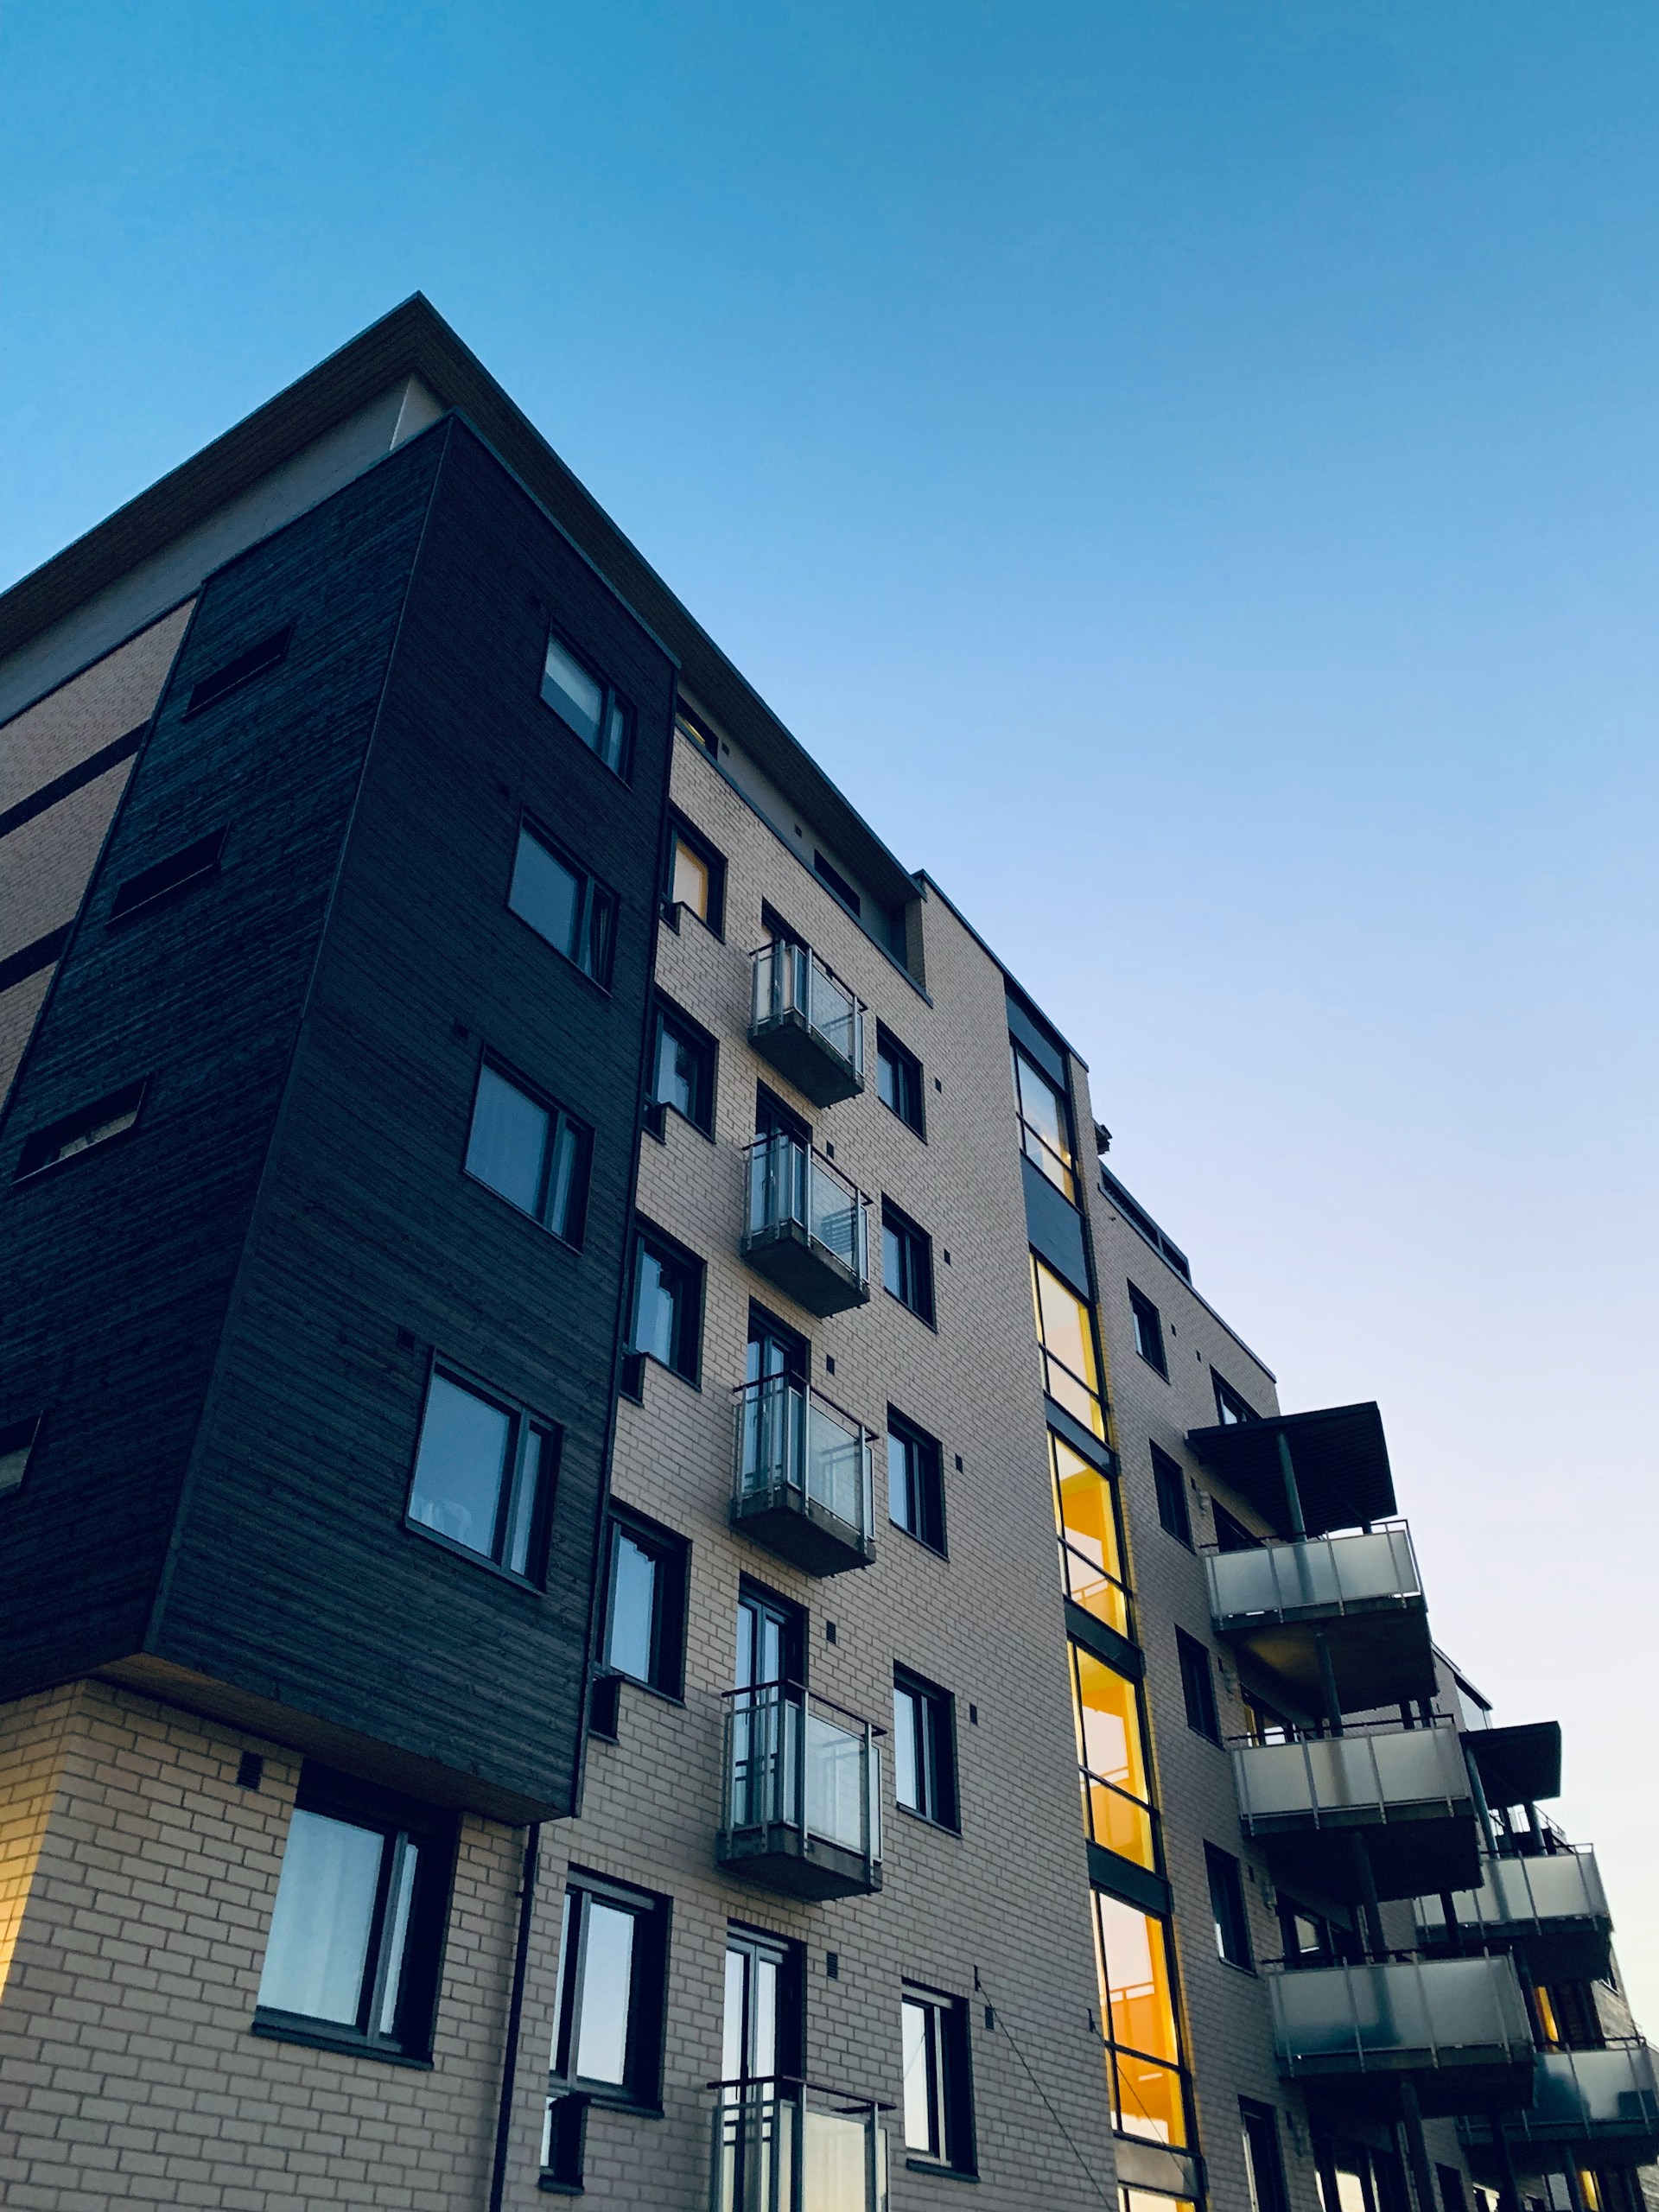
Multi-family townhouses - Multifamily infill is one of the fastest-growing segments in residential development, and we have the experience to match. We design structural systems for townhouses projects, coordinating closely with your design team to ensure the structure supports the architecture without adding unnecessary cost or complexity.

Our commercial work spans a range of project types. We understand the timelines and coordination involved in commercial construction, and we prioritize responsiveness and clear communication throughout the process.
Tenant Improvements (TI) Tenant improvement projects often involve working within existing structures — removing or adding walls, supporting new loads, and meeting current code requirements without impacting the surrounding building. We assess existing conditions, design practical solutions, and produce the structural documents your contractor needs to get the work done.
Gas Station Buildings & Canopy Designs Gas station structures have specific design requirements — canopy spans, column layouts, equipment loads, and coordination with civil and MEP teams. We have direct experience with gas station building and canopy design, and we understand how to navigate the unique permitting and coordination requirements these projects involve.


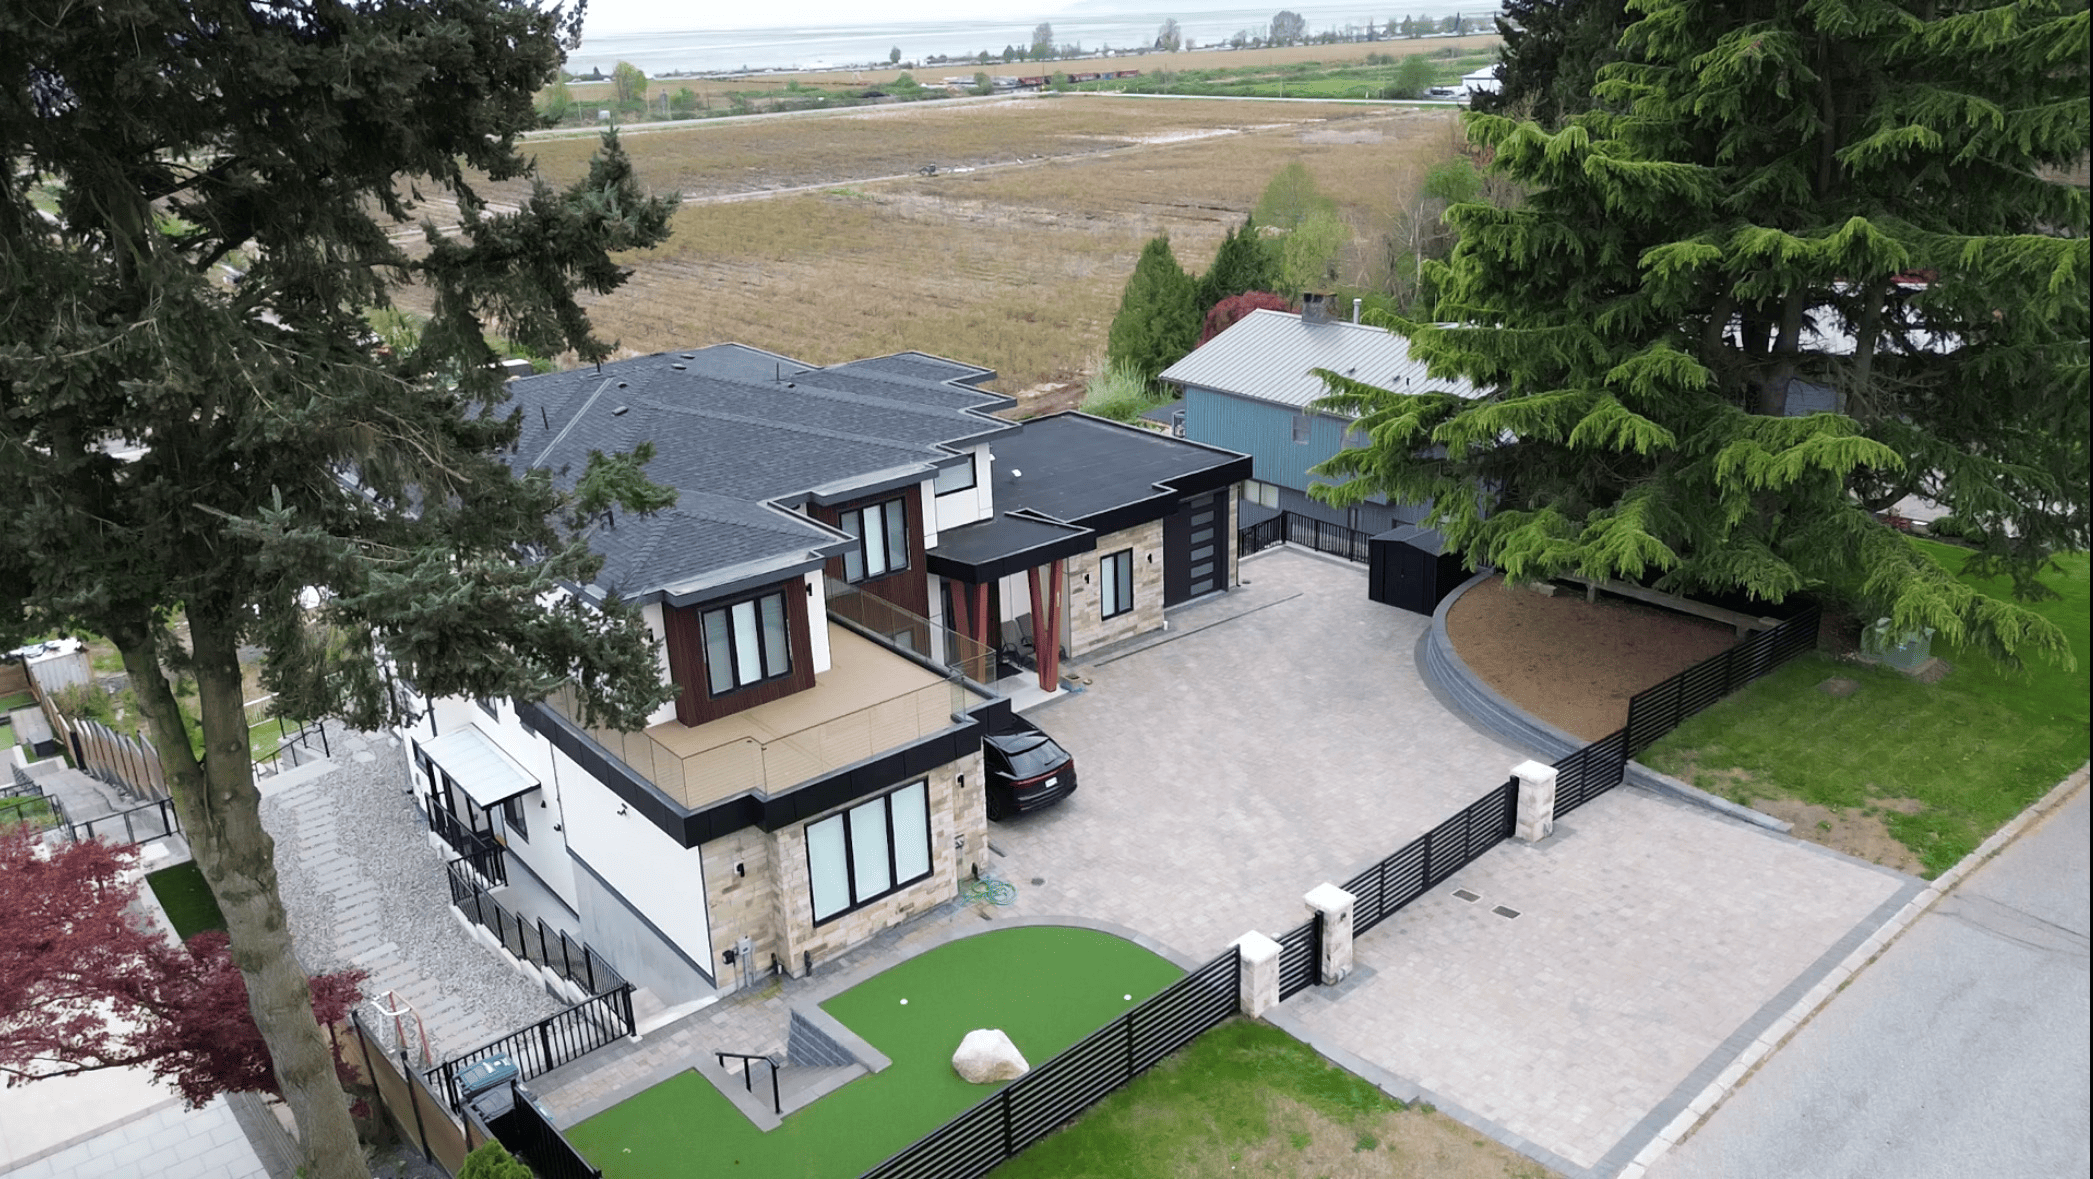
The project was situated on a challenging site with soft soils and steep slopes. The team at RSE worked diligently with the other consultants to design pile foundations, supporting slabs and retaining walls to ensure safety and peak efficiency for the occupants. Nestled in the beautiful Panorama Ridge area, this project tested our engineering and planning skills to the maximum while fulfilling our engineering bug.

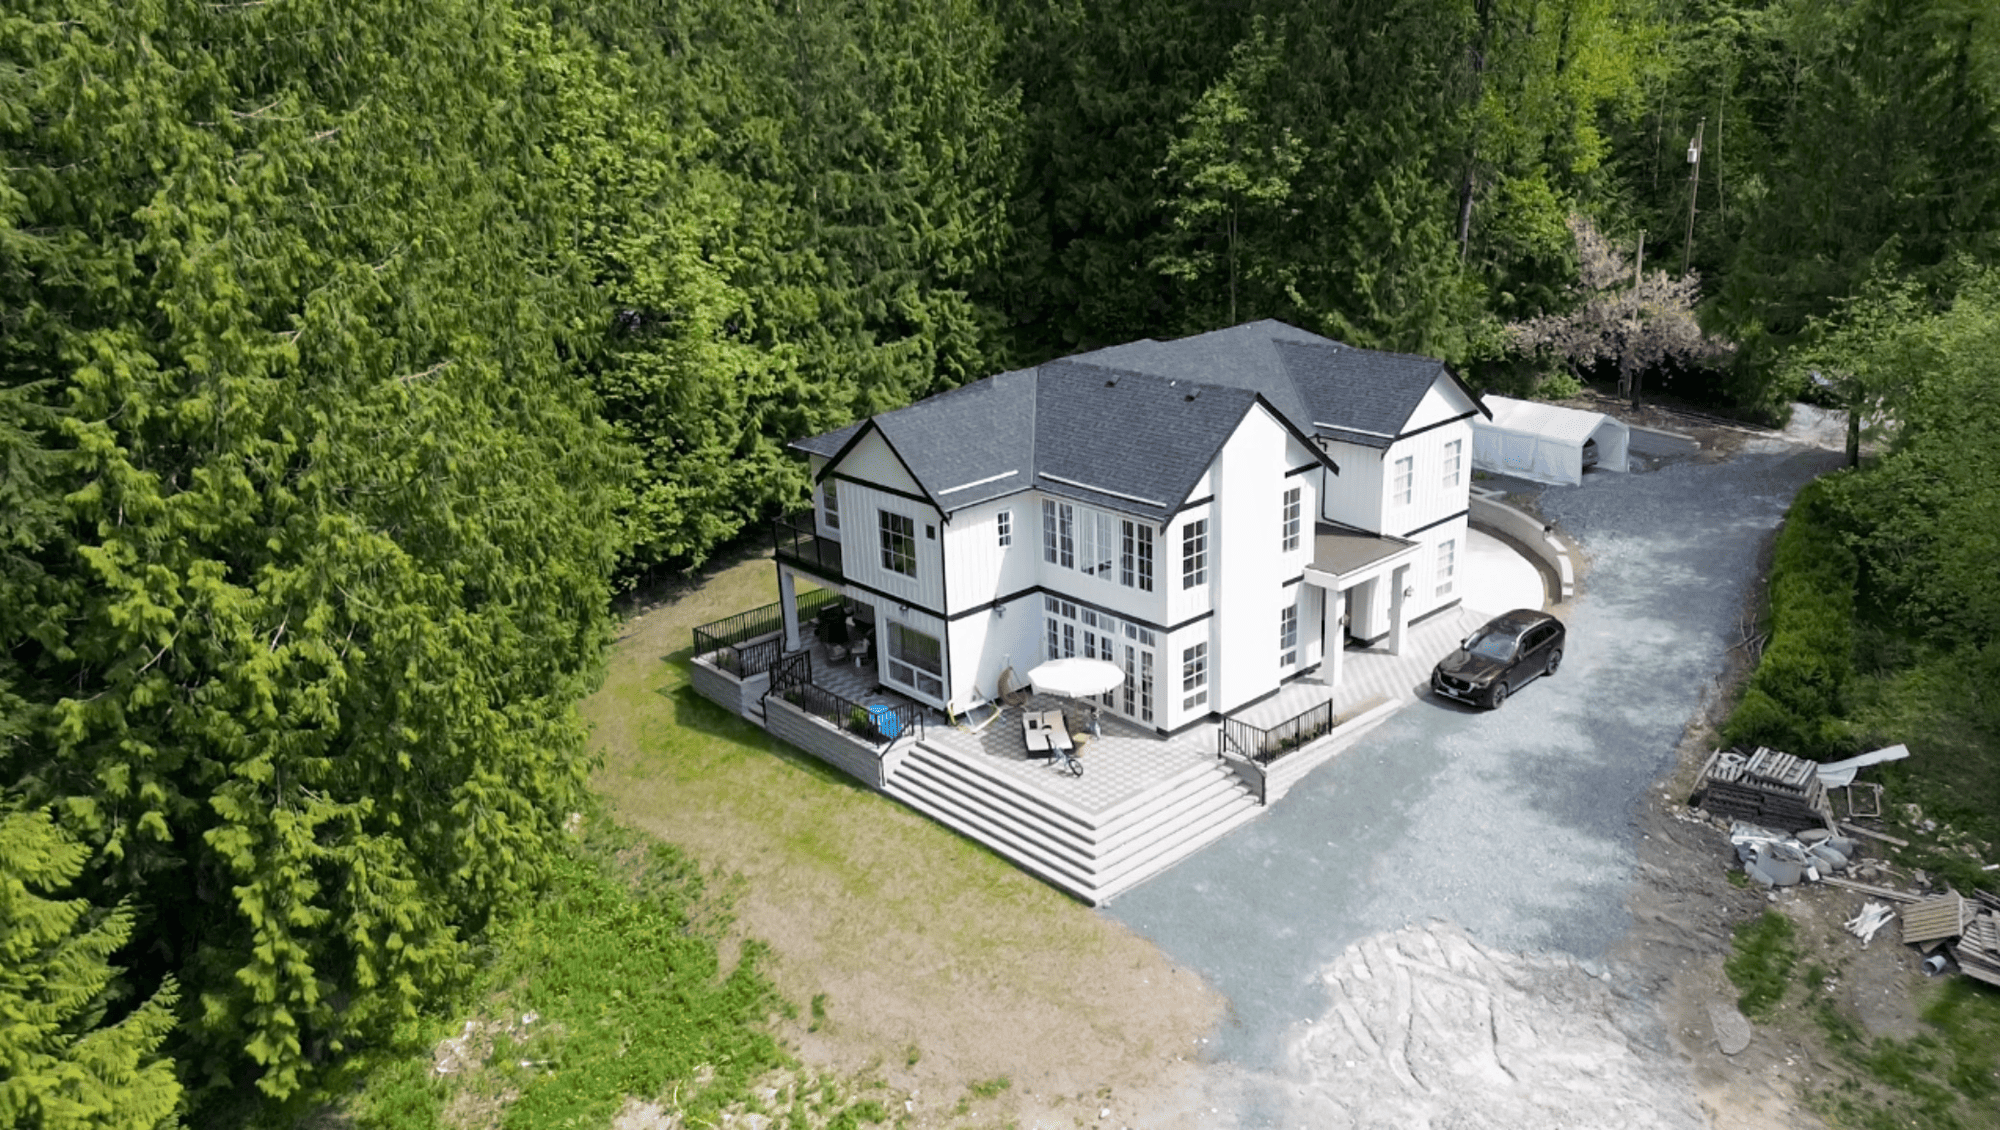
Situated in the beautiful Fraser Valley, this family home was designed with high ceilings, large open floor plans and windows which were a treat to look at once complete. The open floor plans posed a very interesting seismic design challenge for RSE which was solved using a collaborative approach with the project architect. Surrounded with lush green pine trees, this project was a treat.

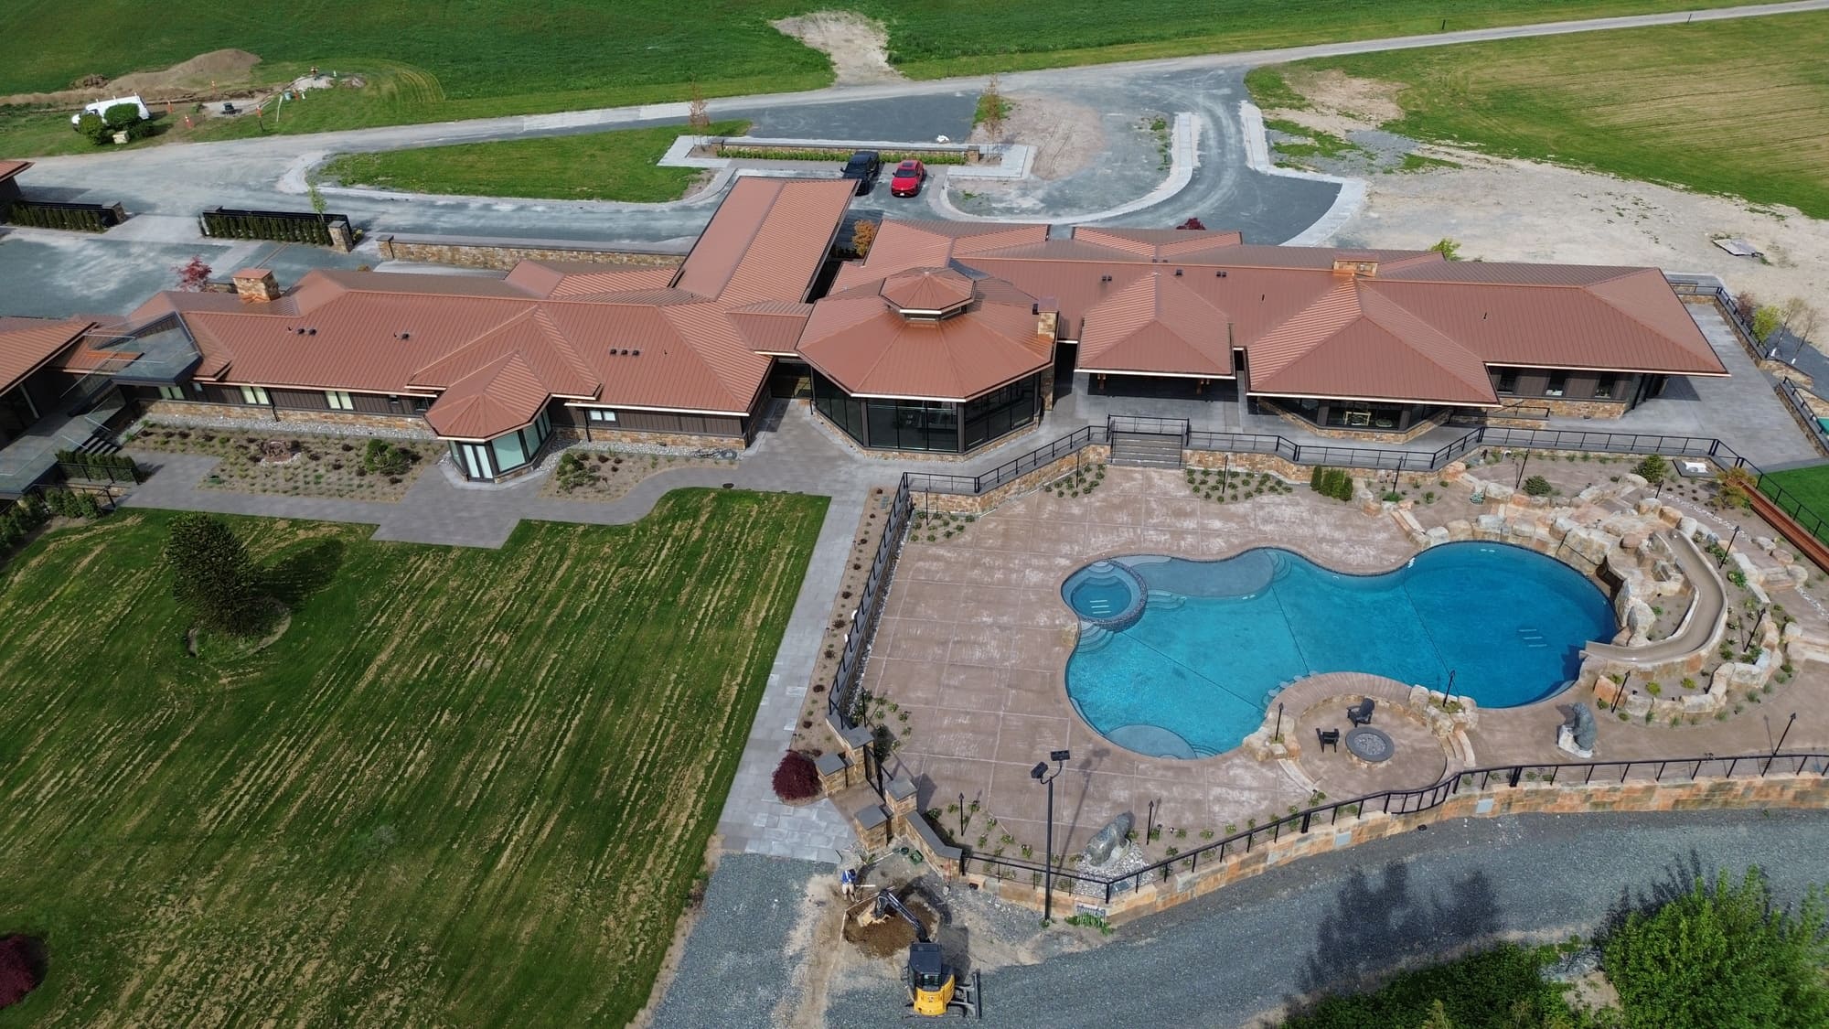
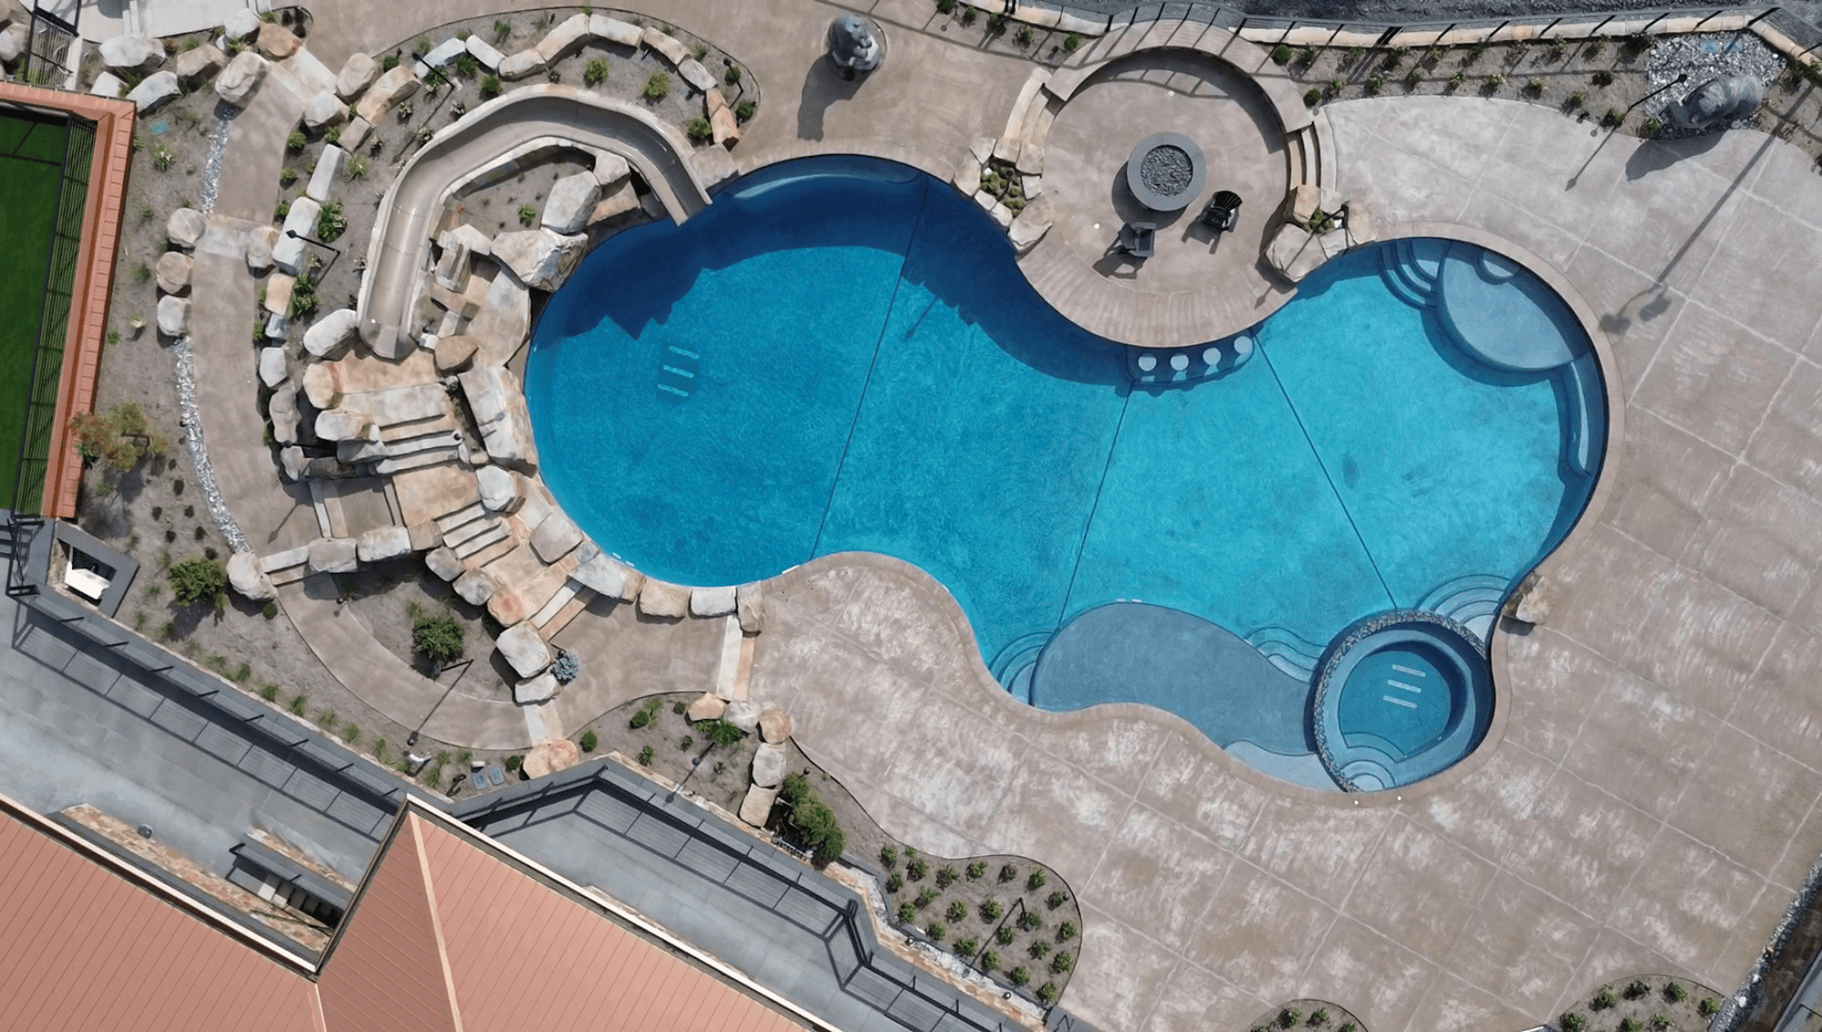
RSE was commissioned to design the extraordinary swimming pool and the mechanical room concrete structure for this gorgeous Langley property. The challenges of ensuring the stability and strength of the round shaped shotcrete pool was immense which culminated with this beautiful looking pool which the family will enjoy for the years to come.
Explore our latest architectural marvels, showcasing innovative designs and sustainable solutions.
Responsive communication — You'll hear back from us, and we'll keep you informed at every stage.
Clean, buildable drawings — We design for the field, not just the plan check desk.
Collaborative approach — We work alongside your architect, contractor, and design team, not in a silo.
Experience across project types — From a single-family remodel to a commercial gas station canopy, we've seen it and designed it.